
Claro. Mantengo el mismo formato, estructura y tono inmobiliario, adaptándolo a un inglés natural y profesional.
DETACHED HOUSE WITH SWIMMING POOL IN CAS CONCOS
A Property Designed for Enjoying Mallorca
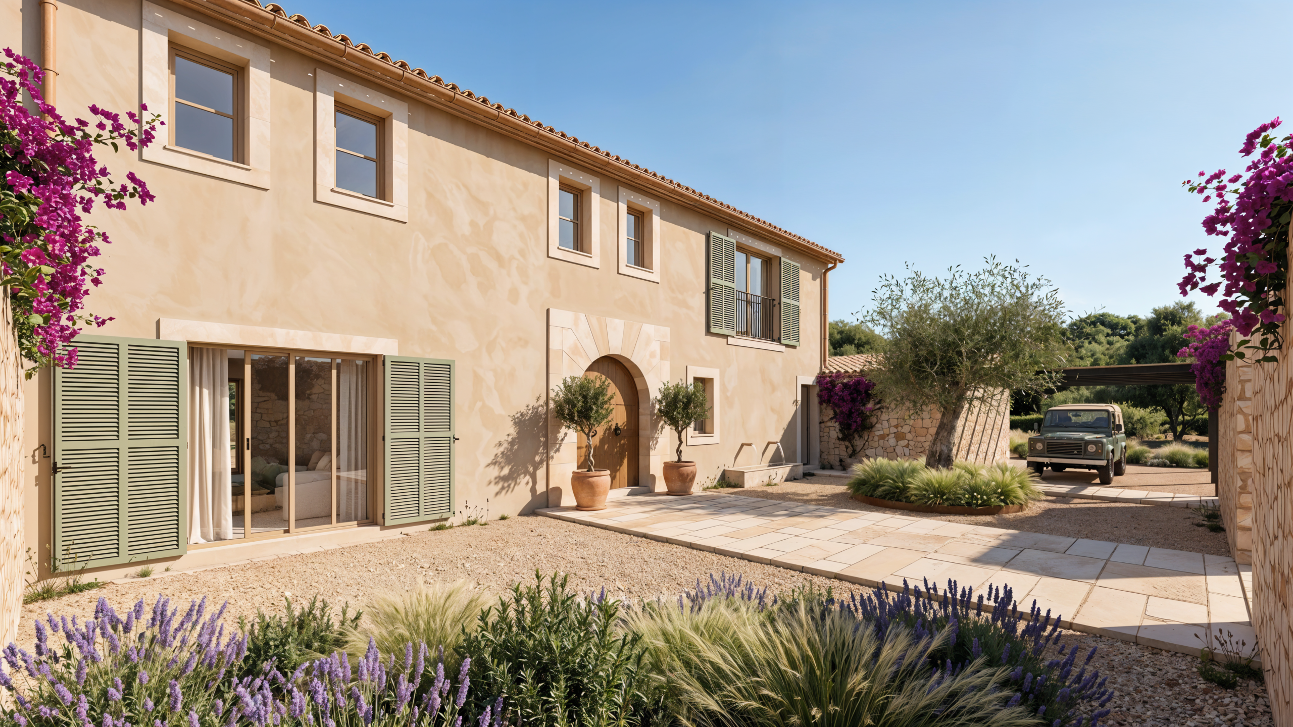
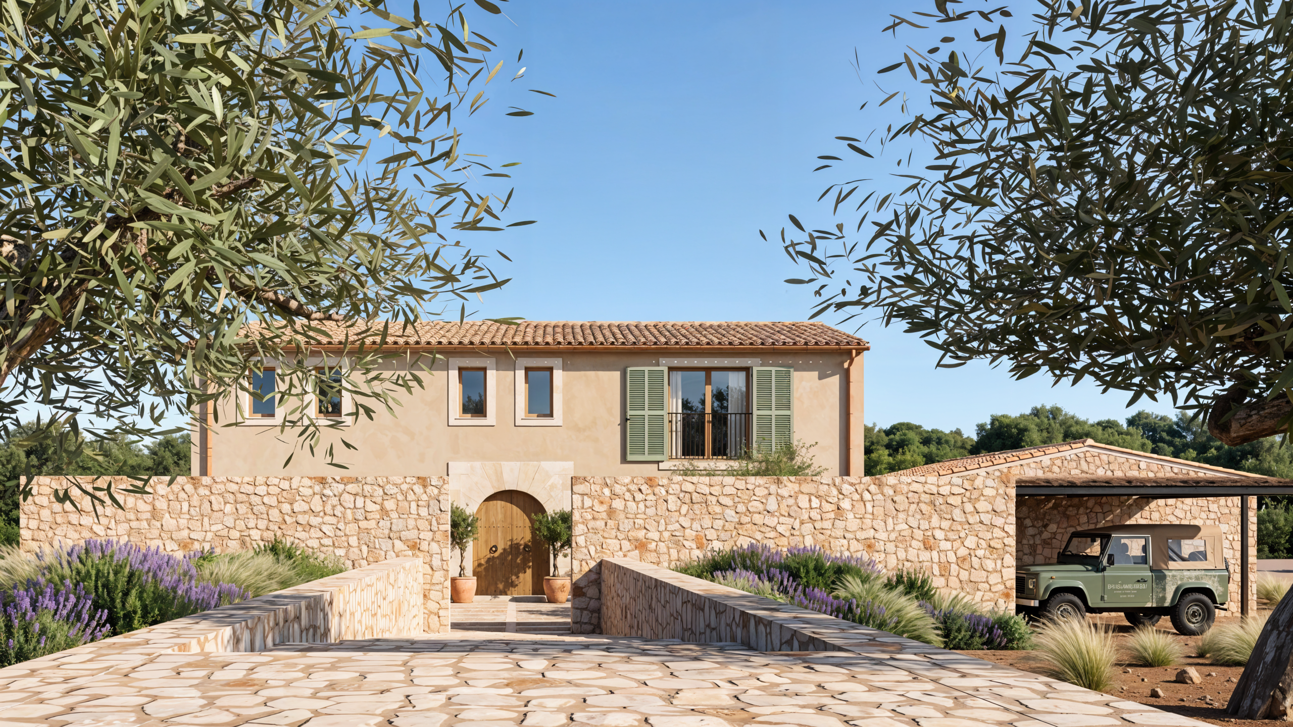
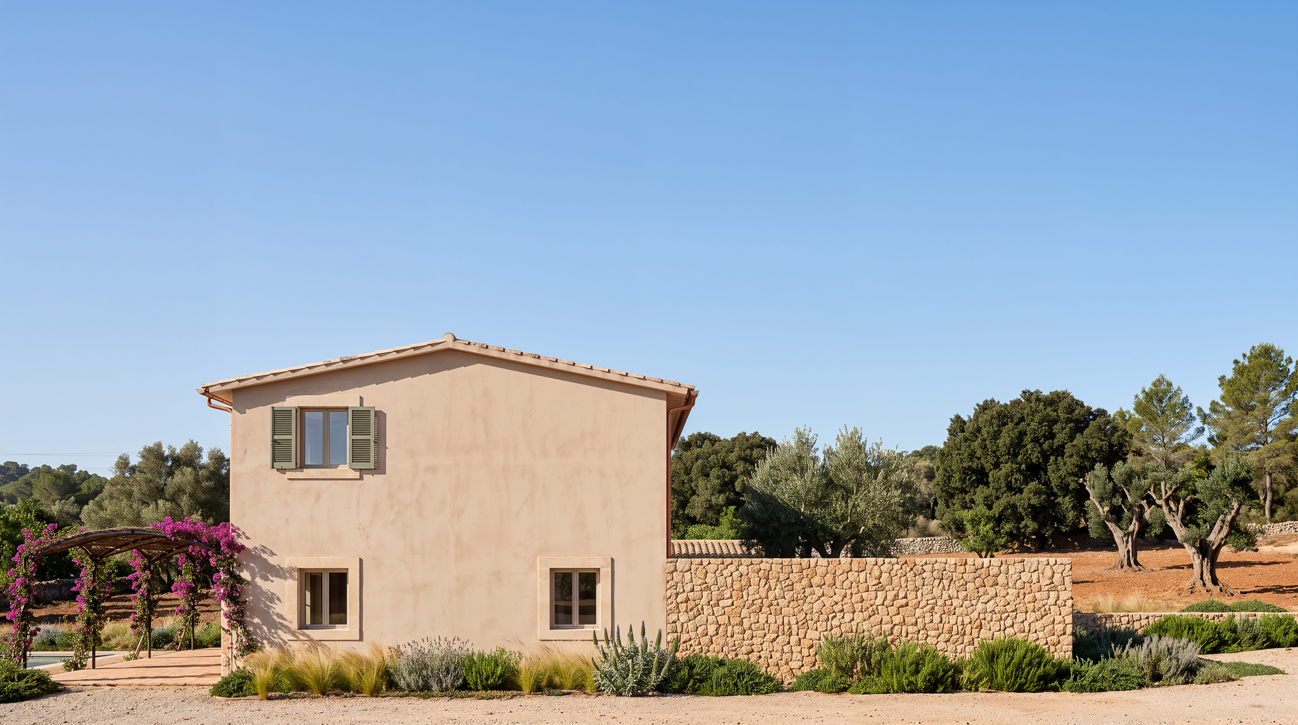
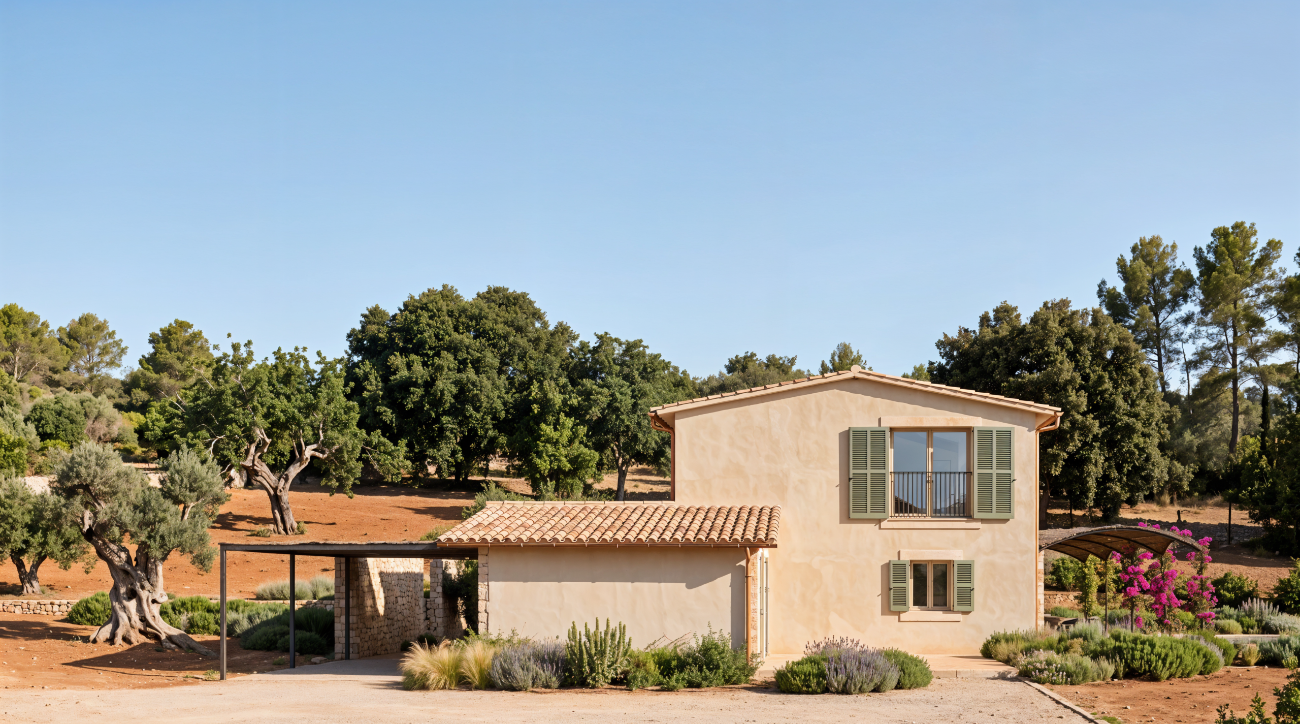
In a privileged setting in Cas Concos, surrounded by tranquillity, nature and privacy, lies this magnificent detached house with swimming pool, set within an exceptionally peaceful estate, away from noise and road traffic.
A property designed for those seeking space, privacy, comfort and quality of life, combining spacious interiors with generous outdoor areas created to make the most of Mallorca’s climate and Mediterranean lifestyle.
The house is distributed over ground floor, first floor and basement, with a layout and dimensions that provide generous spaces both for family life and for entertaining guests.
GROUND FLOOR
The ground floor forms the heart of the home, offering a comfortable and well-balanced layout between the living areas and private spaces.
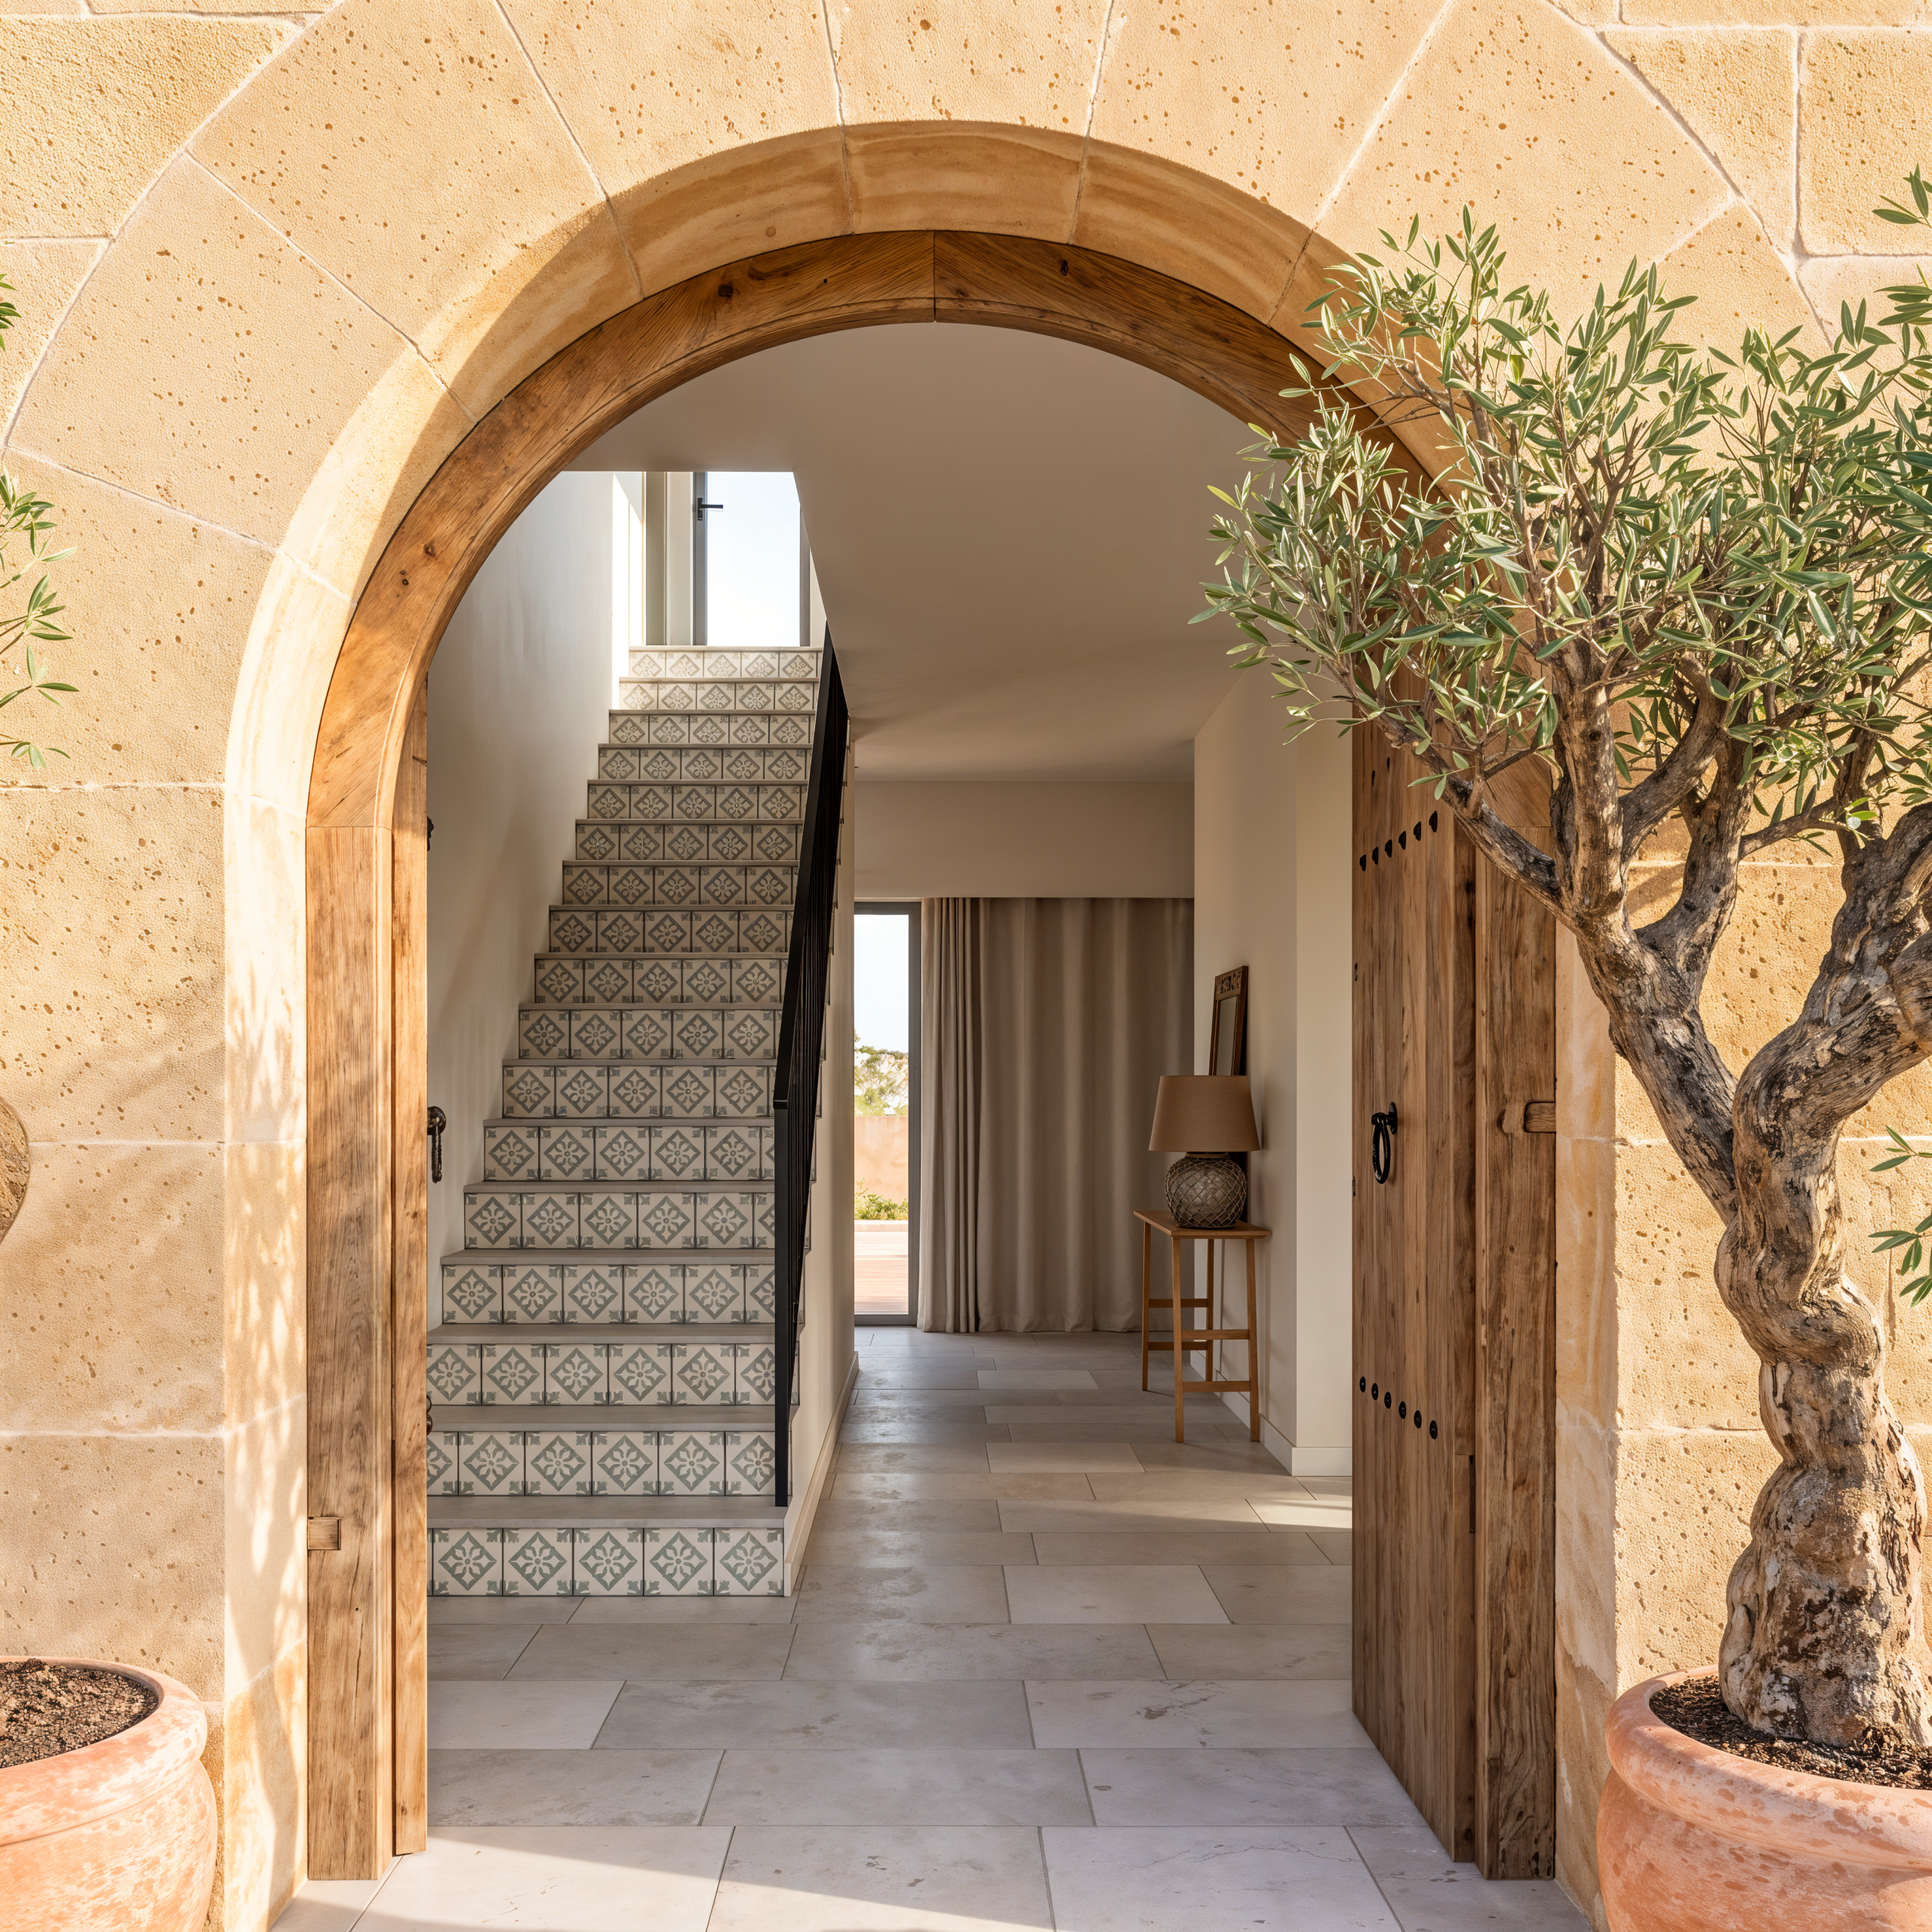
The entrance is through a spacious 17.90 m² entrance hall, which welcomes you into the property and provides access to the different rooms on this floor.
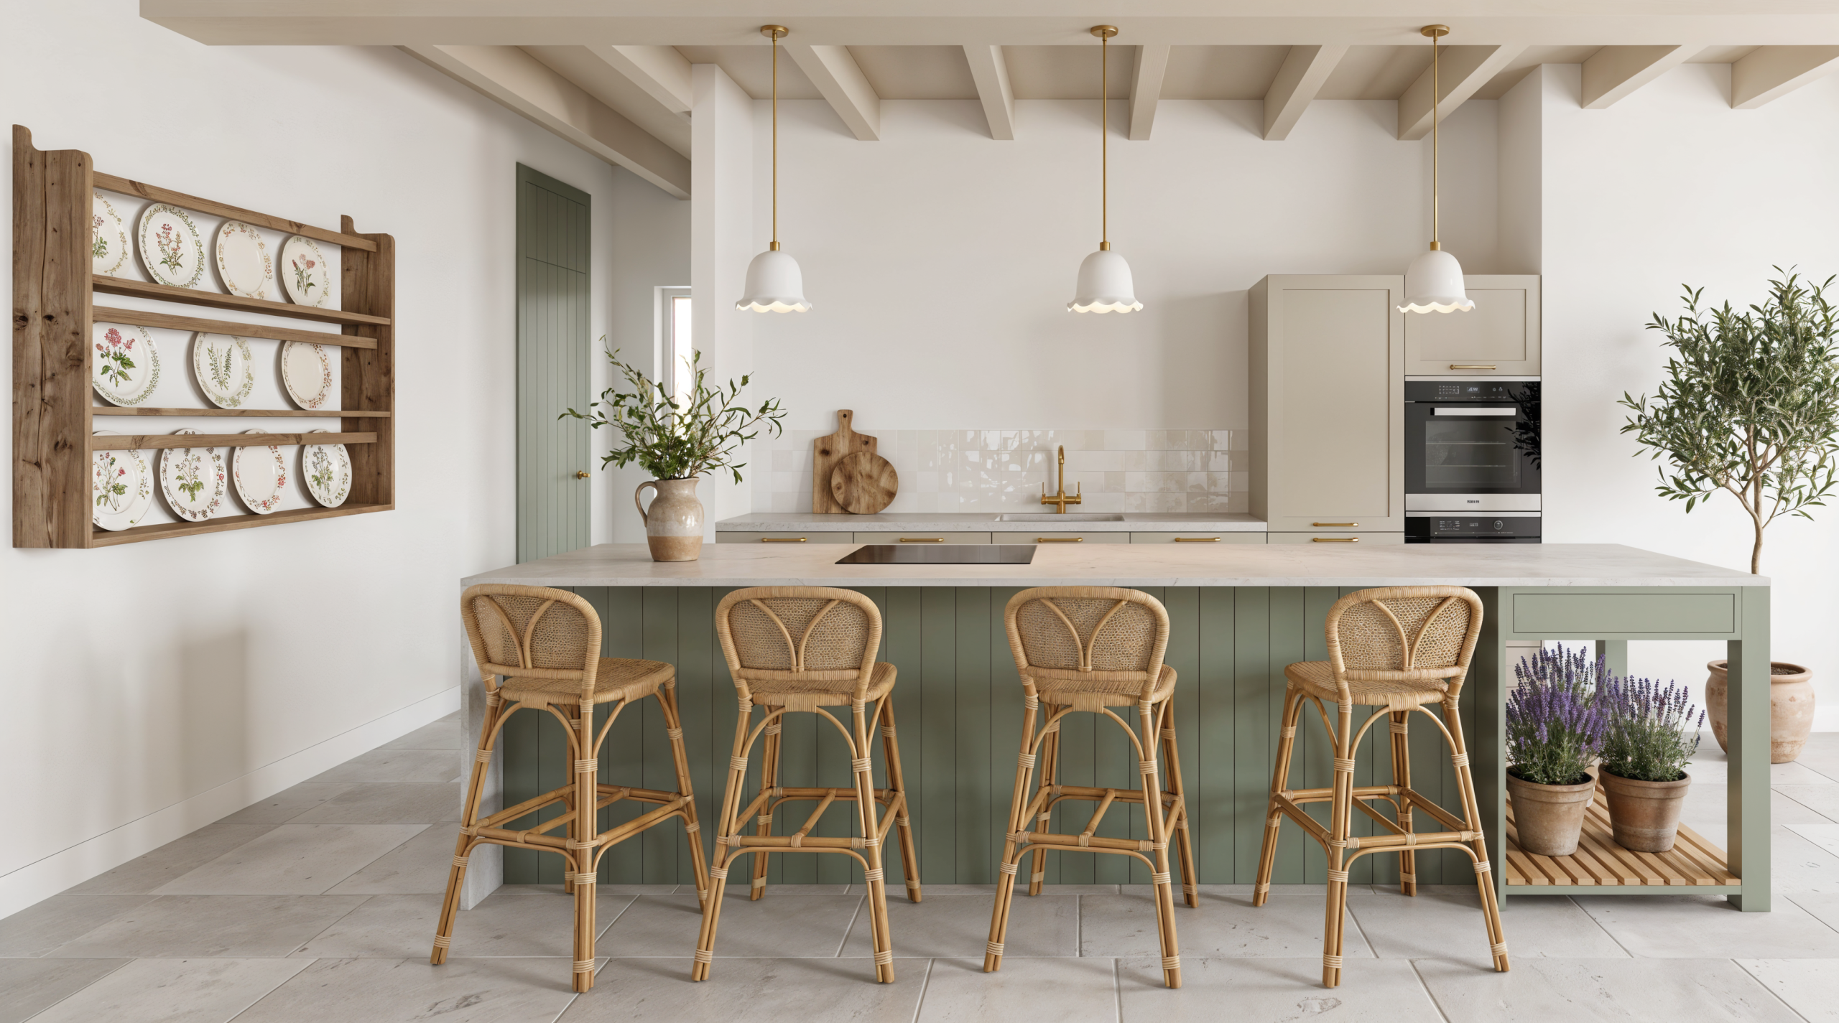
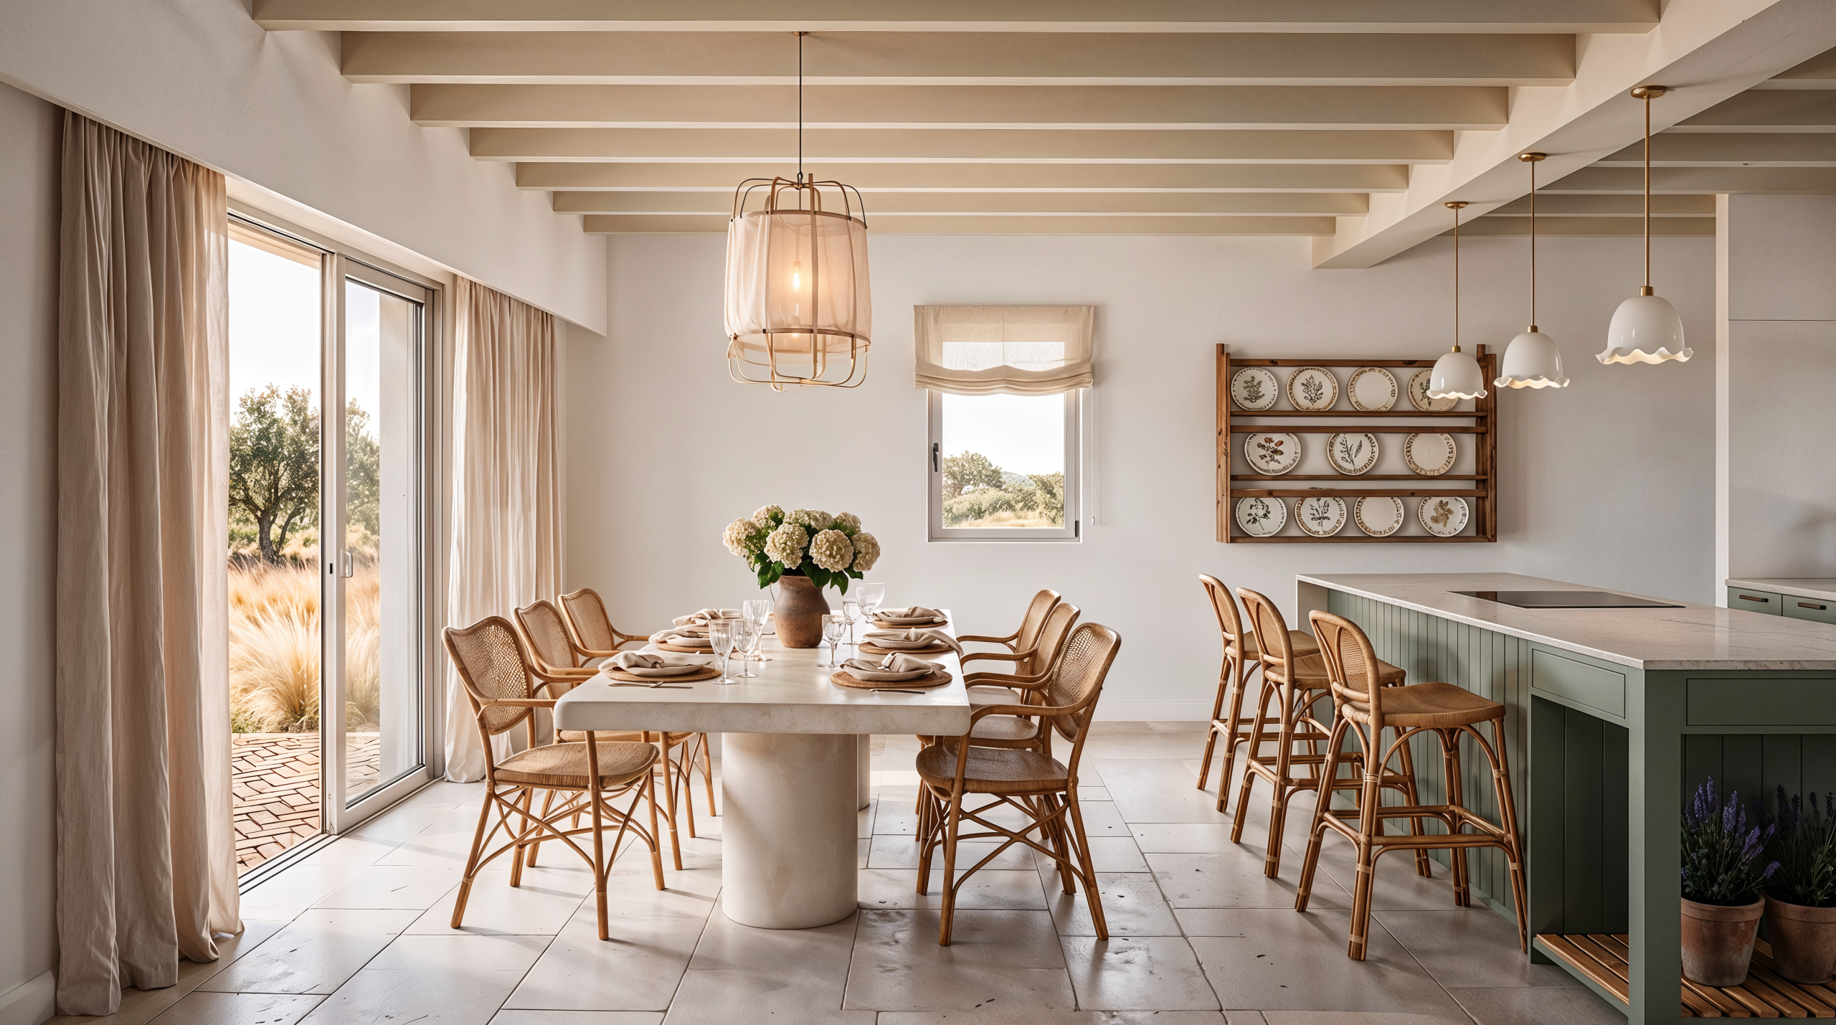
The 38.40 m² kitchen-dining room is one of the main social areas of the house. Its generous size allows for a large kitchen and a comfortable dining area, creating an ideal space both for everyday living and for enjoying meals and gatherings with family and friends.
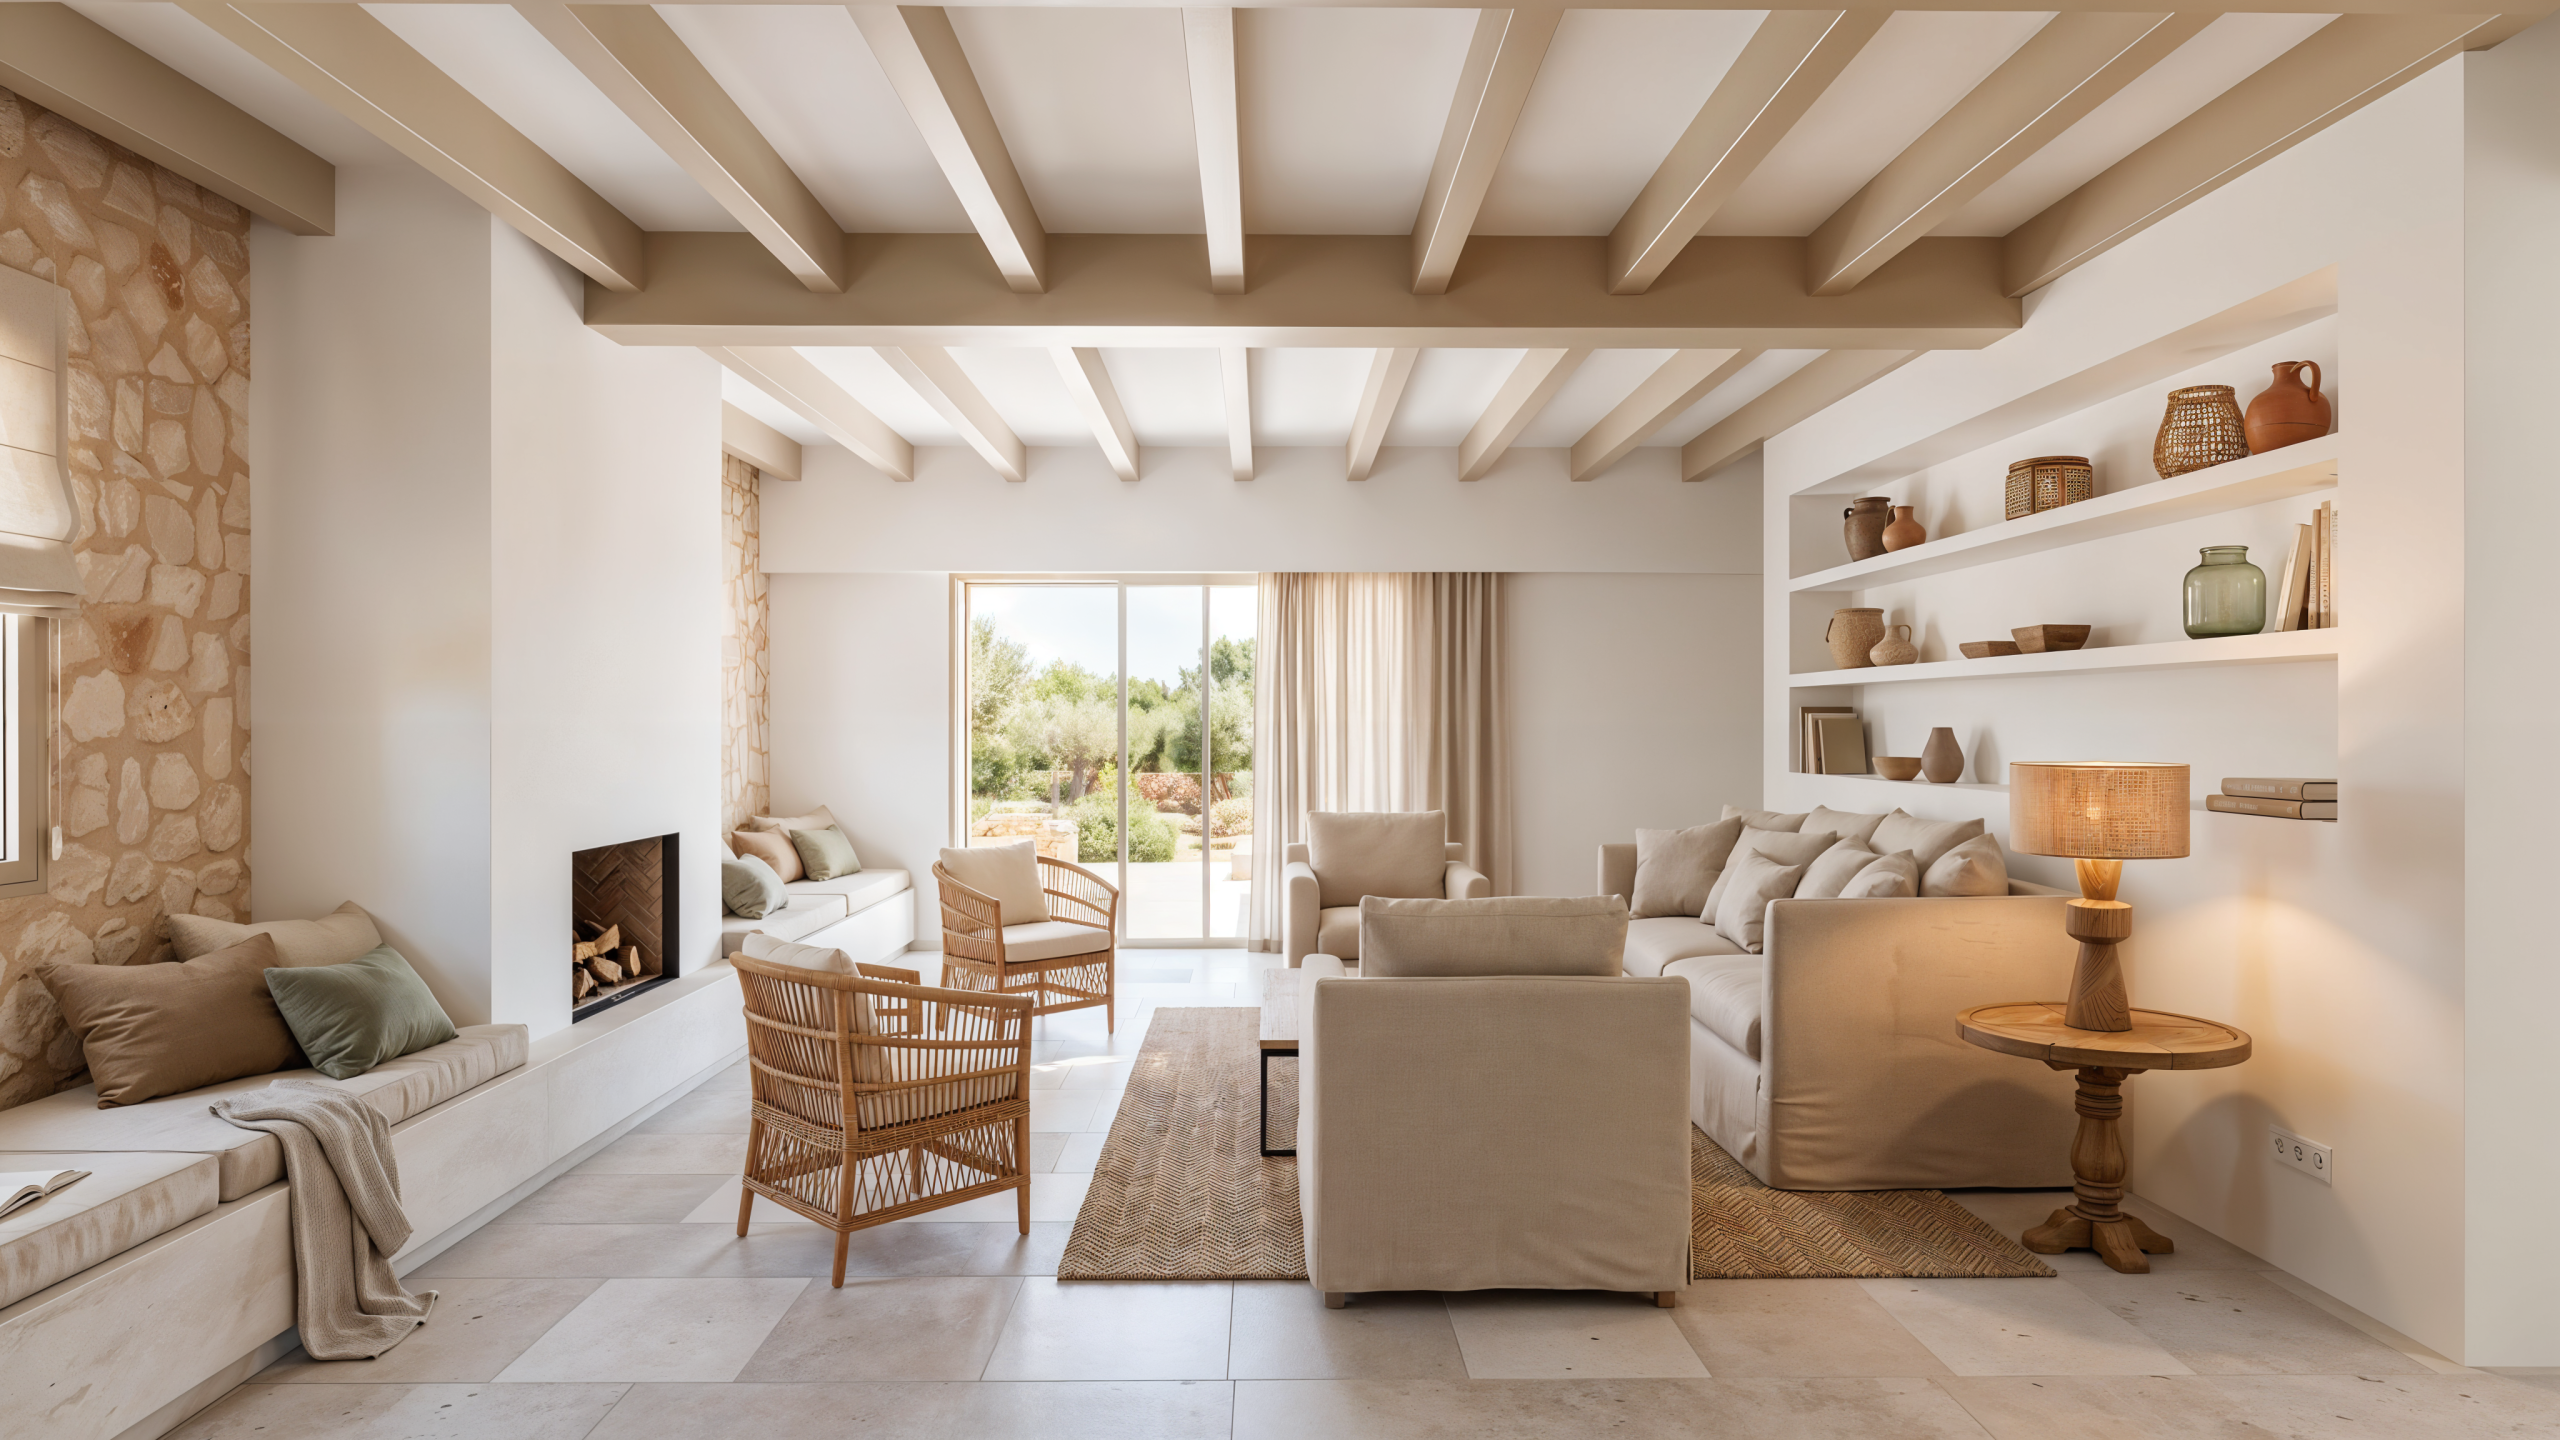
The 39.35 m² living room offers a particularly welcoming atmosphere thanks to its fireplace, which adds warmth and character. Adjacent to the living room there is also a pleasant reading area, designed for enjoying moments of peace and relaxation.
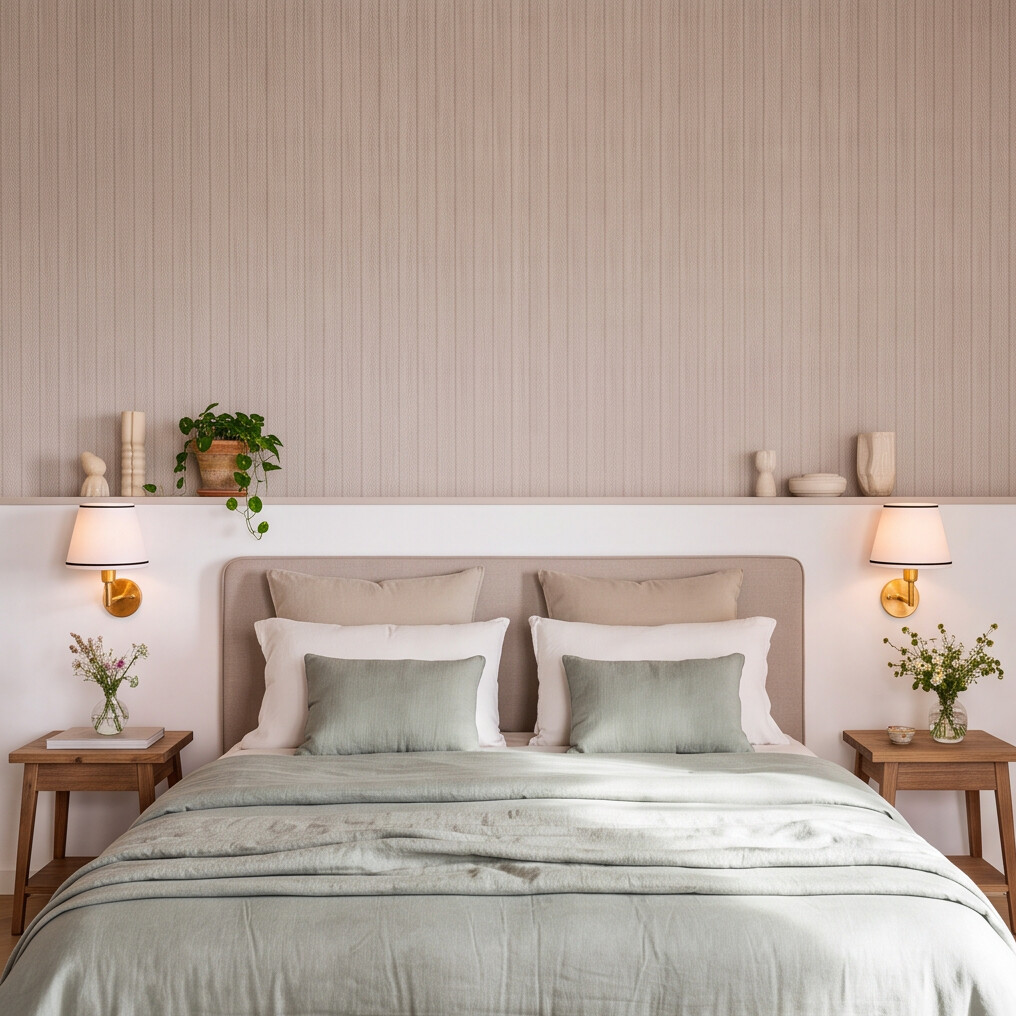
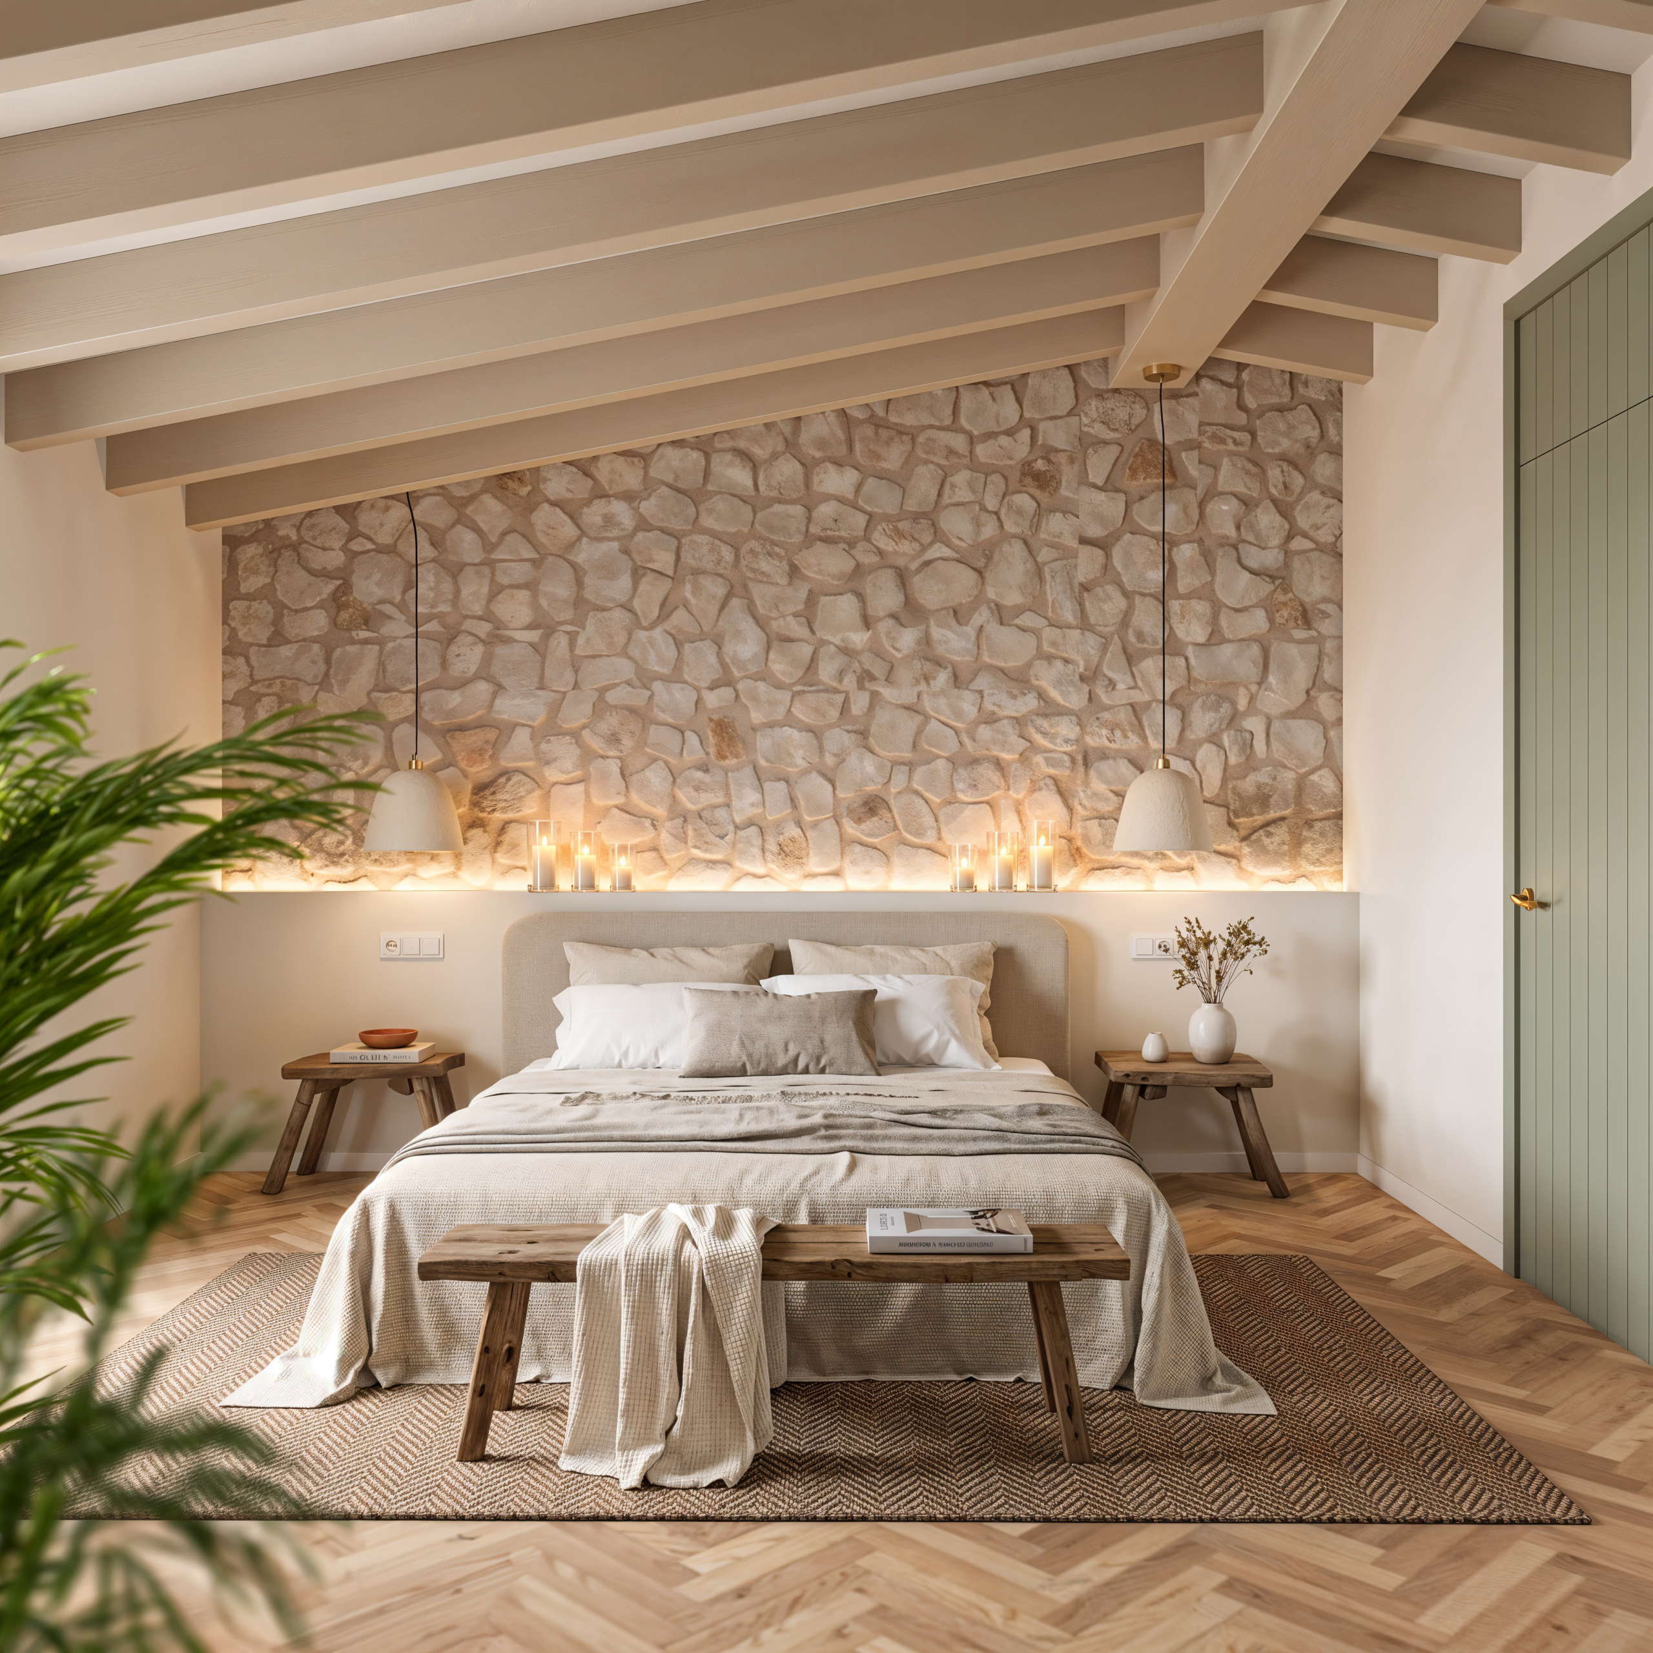
This floor also features a spacious 21.40 m² bedroom, equipped with fitted wardrobes and an en-suite bathroom, offering the possibility of having a principal or guest bedroom on the ground floor, which is particularly practical for families or when welcoming guests.
The floor is completed by a 3.45 m² guest cloakroom and a 4.55 m² laundry room.
The ground floor offers 125 m² of usable space and 174.60 m² of built area, creating an exceptional sense of space and comfort.
FIRST FLOOR
The first floor is primarily dedicated to relaxation and features three bedrooms, all with en-suite bathrooms and dressing rooms, providing privacy and comfort for every member of the family.
Principal Bedroom
The master suite comprises a spacious 25.50 m² bedroom, accompanied by a 10.05 m² bathroom and a 7 m² dressing room.
A space conceived as a true private retreat within the home, with generous proportions and a layout designed to provide maximum comfort.
Bedroom 2
The second bedroom offers 21.95 m², together with a 6.50 m² en-suite bathroom and a 4.15 m² dressing room.
Bedroom 3
The third bedroom comprises 15.70 m², complemented by a 5.25 m² bathroom and a 4.20 m² dressing room.
The first floor also features a 7.20 m² landing, a versatile space that can be used as a home office, reading area, small workspace or relaxation area.
The first floor offers 107.85 m² of usable space and 134.70 m² of built area.
BASEMENT – WINE CELLAR AND MULTI-PURPOSE ROOM
The property also includes a basement of approximately 32 m², conceived as a versatile space that can be adapted to different needs.
Currently designed as a wine cellar and multi-purpose room, it offers numerous possibilities: a meeting area, leisure room, storage space, private wine cellar or entertainment area.
An additional space that brings functionality and versatility to the property as a whole.
OUTDOOR AREAS AND SWIMMING POOL
One of the property’s main attractions is its generous outdoor spaces.
The house features approximately 180.17 m² of terraces, creating different outdoor areas around the property to enjoy throughout the year.
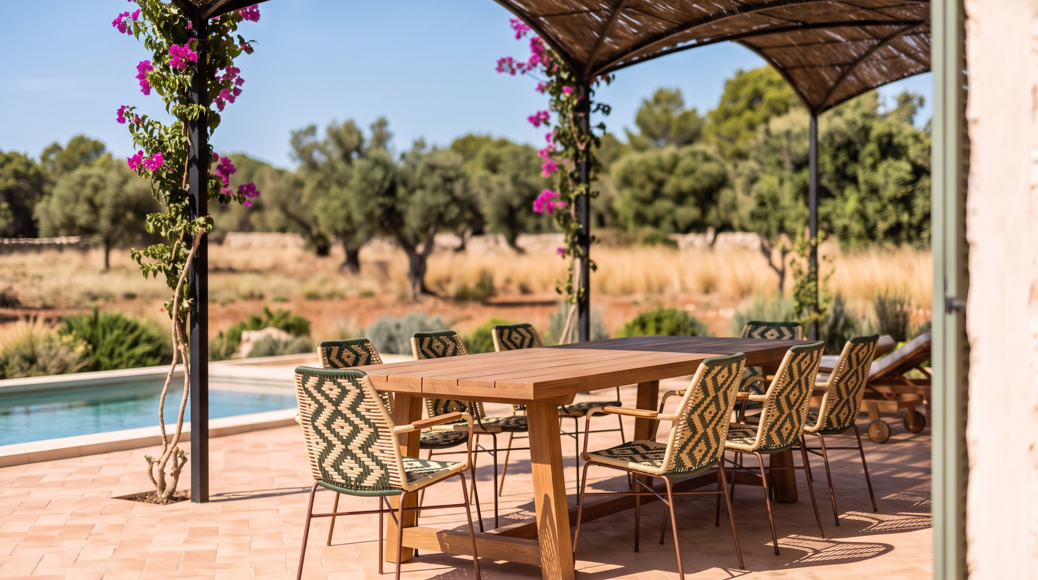
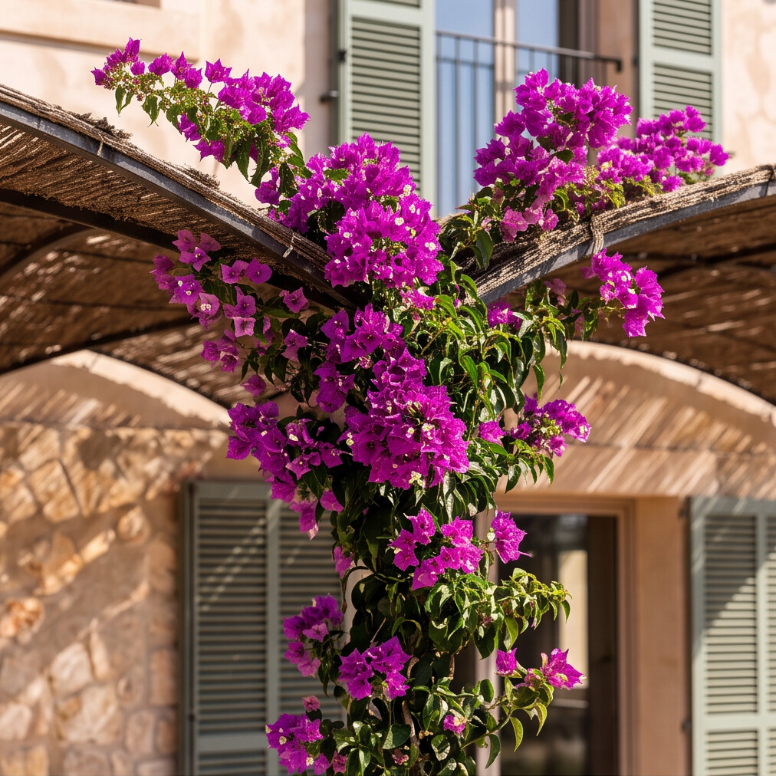
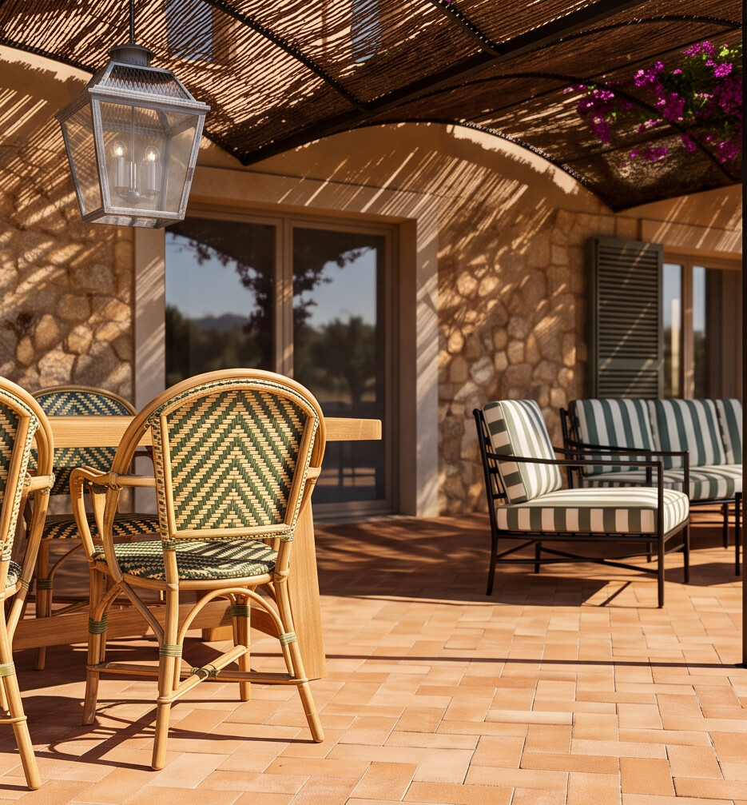
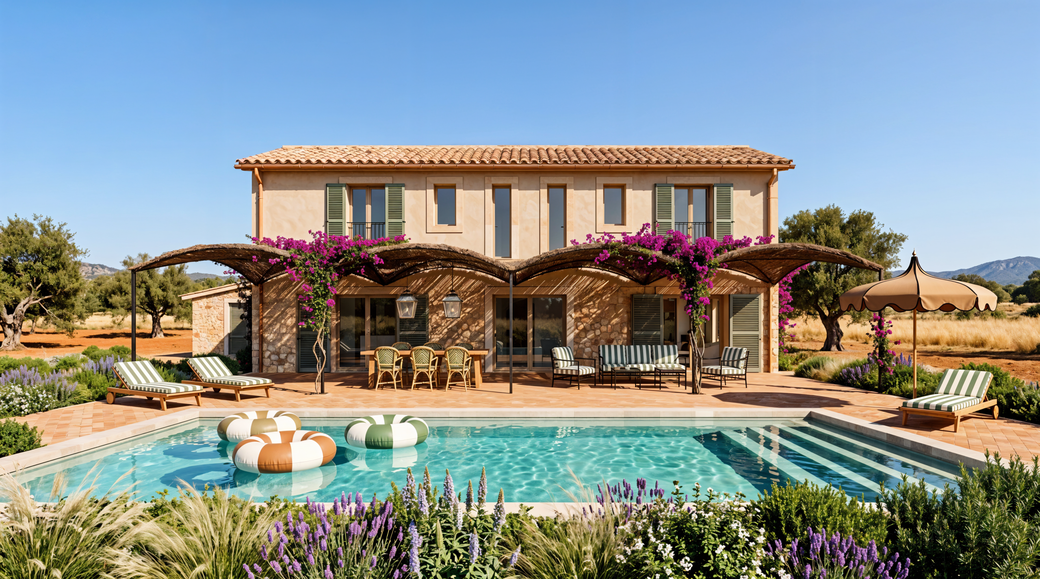
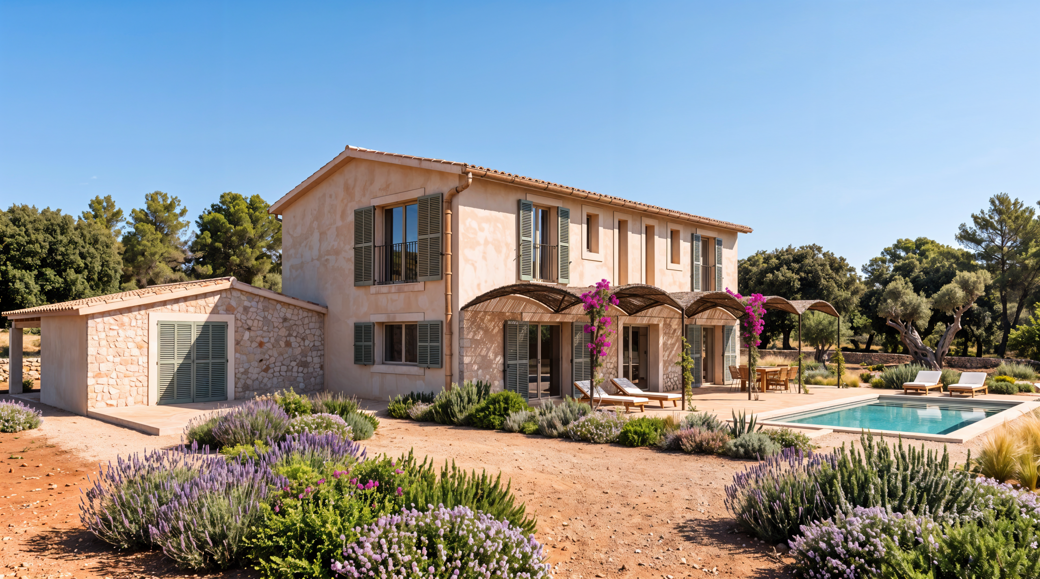
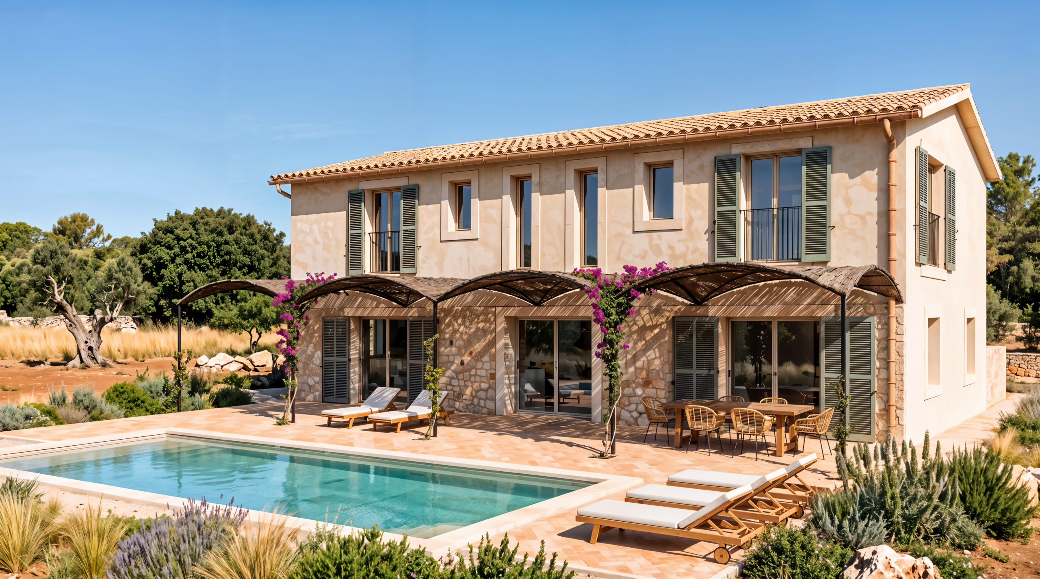
In the outdoor area, next to the swimming pool, there is a pleasant covered porch, conceived as a natural extension of the home’s living areas and as an ideal place for al fresco dining, gatherings and moments of relaxation.
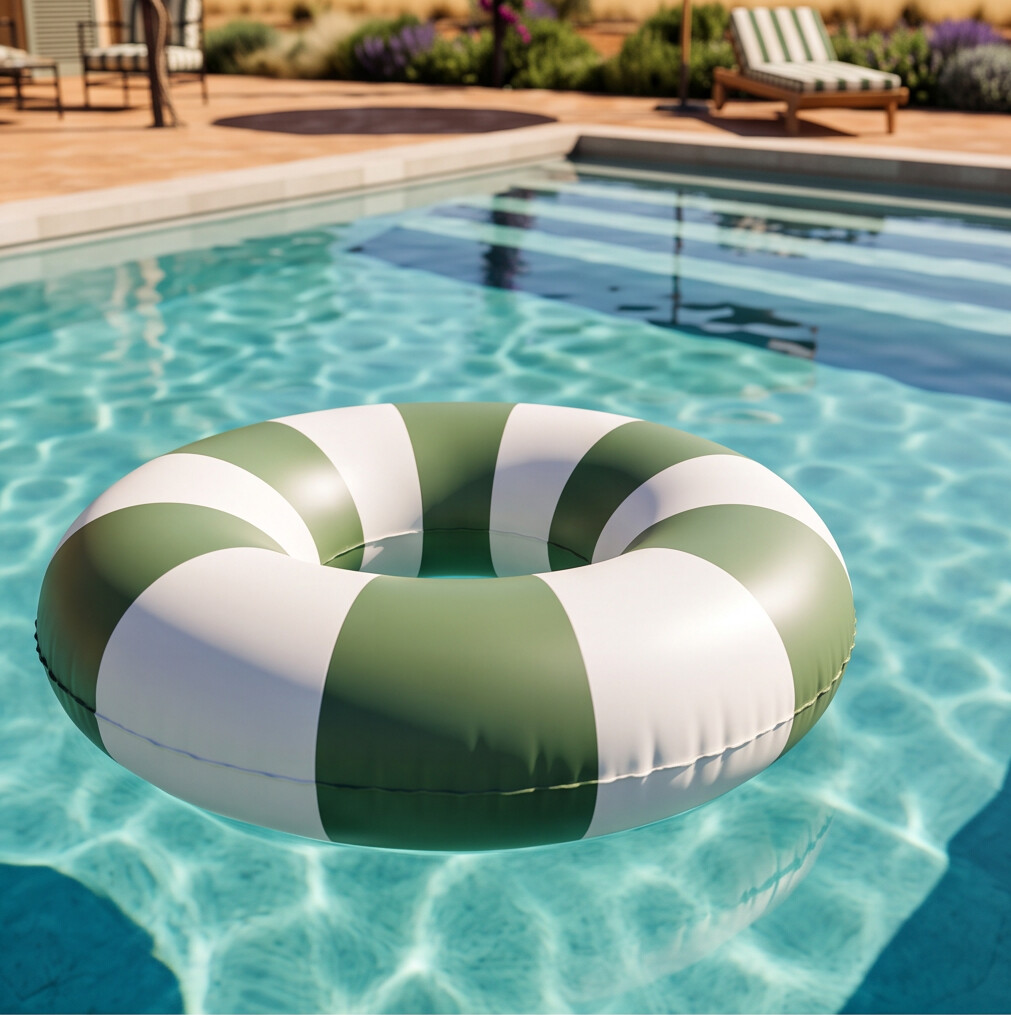
The approximately 35 m² swimming pool becomes the focal point of the outdoor area, providing a private space to cool off and enjoy the Mallorcan summer.
The combination of the swimming pool, covered porches and spacious terraces creates a true outdoor living environment, where the house blends naturally into the surrounding landscape of the estate.
A HOME DESIGNED TO BE LIVED IN
The layout of this property has been designed to offer a balanced combination of generous spaces, privacy and functionality.
The ground floor brings together the main living areas while also providing a complete en-suite bedroom, whereas the first floor offers three additional bedrooms, each with its own bathroom and dressing room, ensuring independence and comfort.
The basement provides an additional versatile space, while the generous outdoor areas and swimming pool allow residents to fully enjoy the surroundings and Mallorca’s climate.
Overall, this is a particularly appealing property for those looking for an independent, spacious and private home in the Cas Concos area, away from noise and surrounded by tranquillity, without compromising on comfort or on carefully proportioned indoor and outdoor spaces.
MAIN SURFACE AREAS
- Ground floor: 125 m² usable / 174.60 m² built
- First floor: 107.85 m² usable / 134.70 m² built
- Basement – wine cellar and multi-purpose room: 32 m²
- Terraces: 180.17 m²
- Swimming pool: approximately 35 m²
- Bedrooms: 4, including 1 bedroom on the ground floor
- Bedrooms on first floor: 3, all with en-suite bathrooms and dressing rooms
- En-suite bathrooms: 4
- Guest cloakroom: 1
- Kitchen-dining room: 38.40 m²
- Living room: 39.35 m²
- Entrance hall: 17.90 m²
- Laundry room: 4.55 m²
A property where generous spaces, privacy and the surroundings of Cas Concos come together to create a home designed for enjoying Mallorca in tranquillity and comfort.

'/%3E%3C/svg%3E)

'/%3E%3Cpath%20fill='%23b2b2b2'%20d='M241%20382q0%2016%2017%2026%2017%2011%2042%2011t42-11q16-11%2017-26V269H241'/%3E%3Cpath%20fill='%239f7e00'%20d='M241%20379q0%2014%208%2023%209%209%2021%209%2014%200%2021-9%209-9%209-23V269h-59'/%3E%3Cpath%20d='M241%20339v-70h59v110q0%2014-9%2023l-6%205v-68h-15v72q-8%200-14-4v-68zm59%2040c0%2022%2015%2032%2029%2032%2021%200%2030-18%2030-32v-40h-59'/%3E%3Cpath%20fill='%239f7e00'%20d='M266%20277v5h2v12h-3v-5h2v-5h-9v5h2v5h-4v9h3v18h-5v10h34v-10h-5v-18h3v-9h-4v-5h2v-5h-9v5h2v5h-3v-12h2v-5zm42%20101q0%2010%206%2017%206%206%2015%207%2010-1%2016-7%206-7%206-17v-29h-43'/%3E%3Ccircle%20fill='%230044ad'%20cx='329.5'%20cy='372'%20r='6'/%3E%3Cellipse%20fill='%230044ad'%20cx='300'%20cy='340'%20rx='16'%20ry='21'/%3E%3C/svg%3E)
